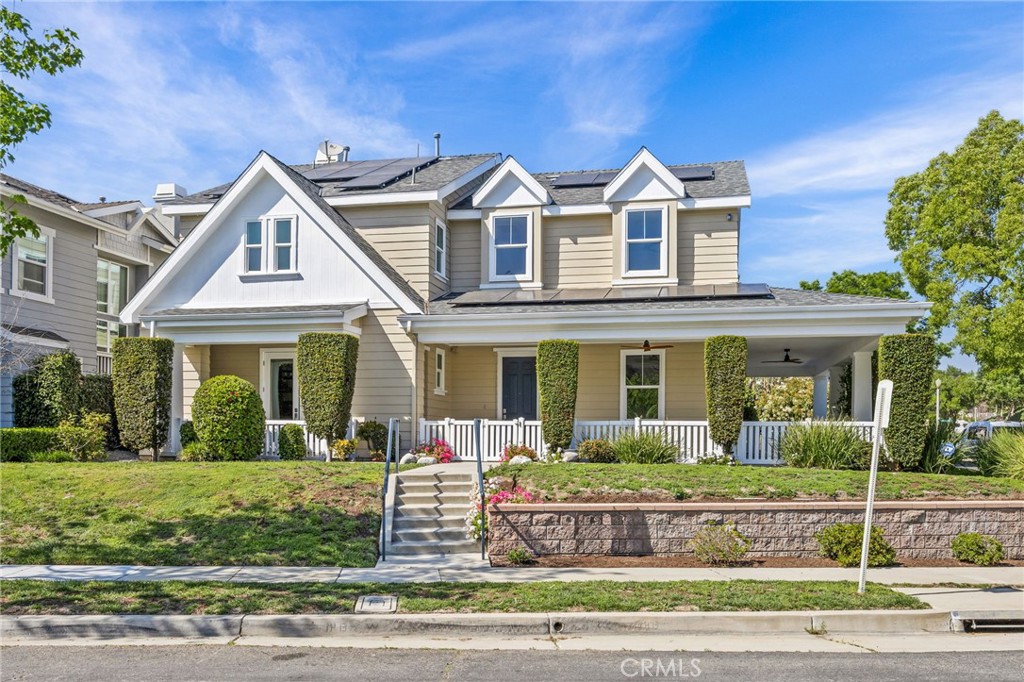
Price reduced! Perfectly positioned on a rare 6,474 square foot CORNER LOT in the heart of Ladera Ranch, this extensively rebuilt and thoughtfully reimagined home offers a rare blend of timeless design and flexible functionality. Offering approximately 3,071 square feet, the home features 3 bedrooms plus a spacious loft (optional 4th bedroom), 2.5 baths, and a detached 1-bedroom CASITA with private full bath and dedicated HVAC, creating a versatile floor plan designed for today's evolving lifestyles. Far beyond a cosmetic renovation, this home has a new roof, all-new PEX plumbing, updated electrical with new panel, EV charger readiness, solar, and complete interior improvements throughout. The result is a truly move-in-ready, turnkey home offering the feel buyers are searching for without inheriting costly future renovation projects. Natural light fills the home from multiple directions, enhanced by the corner lot location and inviting wrap-around covered porch that creates a seamless indoor-outdoor connection. Thoughtfully redesigned throughout, the interior showcases engineered wood flooring, custom lighting, tall ceilings, and a stacked stone fireplace anchoring the main living space. At the center of the home, the chefs kitchen blends clean lines and everyday functionality with quartz countertops, a KitchenAid 5-burner gas cooktop, Maytag fingerprint-resistant dishwasher, Vikio range hood, generous prep space, and effortless flow into the surrounding living and dining areas. Designed for flexibility, the upstairs loft functions beautifully as an optional 4th bedroom, home office, media room, or bonus living space, while the detached casita offers versatility for guests, multi-generational living, extended stays or a private workspace. Outdoor living includes a built-in BBQ, outdoor fireplace, wrap-around porch, and multiple gathering areas designed for relaxing and entertaining. The oversized corner lot provides added privacy, natural light, and a distinctive pr