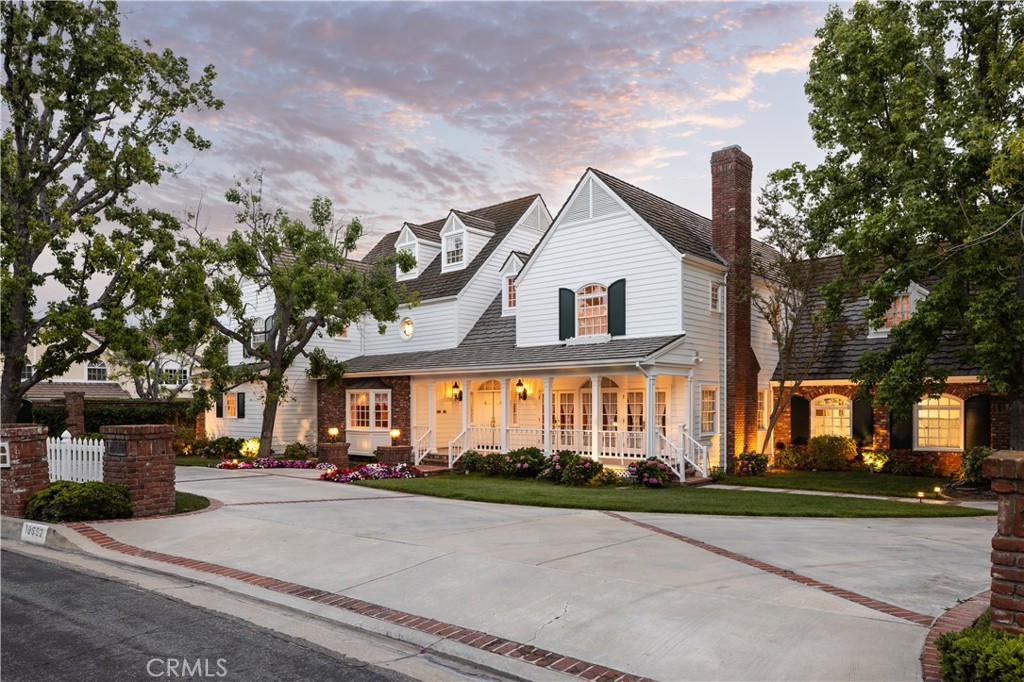
18552 Alice Lane is the most significant “once-in-a-lifetime” opportunity in Villa Park. The iconic storybook frontage—with the welcoming front porch and classic white picket fence creates an immediate emotional connection of warmth and homecoming. To the side, a private, brick-pillared gated motor court leads to a four-car garage, an elite wing for arrivals and automotive collections. The floor plan is a masterclass in traditional design. The formal living and dining rooms perfectly bookend the foyer, creating a balanced, welcome that leads the eye toward the sweeping curved staircase and double-volume tray ceiling. From there, the family room flows into a custom central bar and hosting kitchen. Along the back wall, a gallery of windows features french doors stepping out to a deep, covered wrap-around porch. This monumental outdoor veranda offers an exceptionally wide, column-lined footprint that feels like an endless outdoor living room. An uncompromised footprint primed to be transformed into a modern panoramic indoor/outdoor entertainment masterpiece. The home’s architecture is defined by its intelligent layout. Of the six bedrooms, five function as true en-suite retreats, including two guest en-suites on the main level. The primary suite is a stunning, light-filled sanctuary boasting an expansive bath, a massive walk-in closet, and elegant french doors that open to a private second-story balcony. Just down the hall unveils an expansive, vaulted Bonus Room. This light-filled multi-purpose hub features dramatic architectural angles and acts as the ultimate palette for an in-home theater, home gym, game room, or a private guest retreat. What makes this property a “once-in-a-lifetime” find is its potential. The interior remains a perfectly preserved time capsule. You are inheriting a high-performance architectural shell in its purest form. From the four fireplaces to the hidden East and West attic wings, the infrastructure is peerless. An upstairs utility suite sta