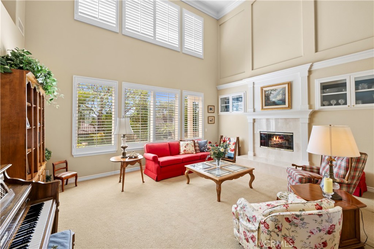
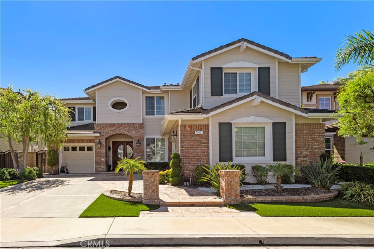
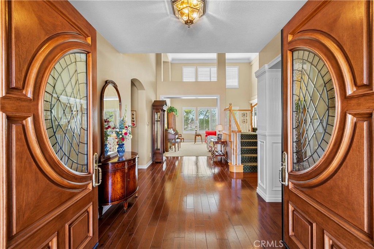
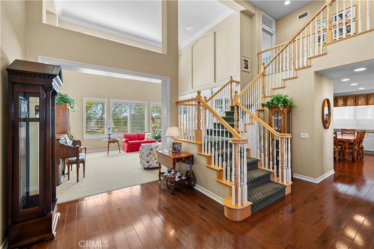
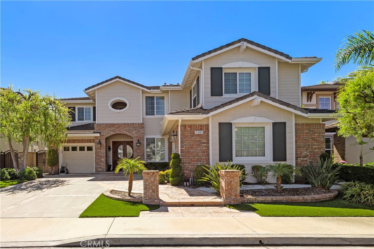
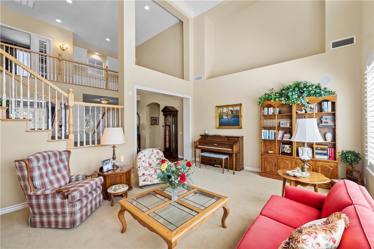
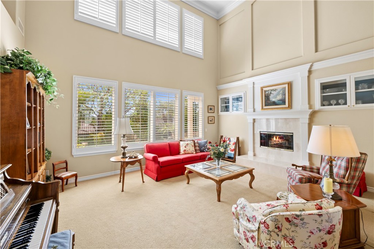
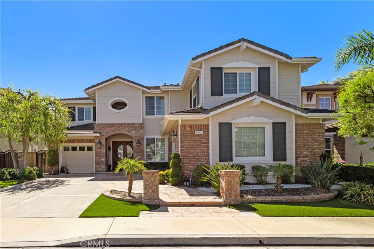
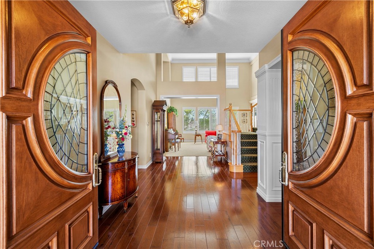
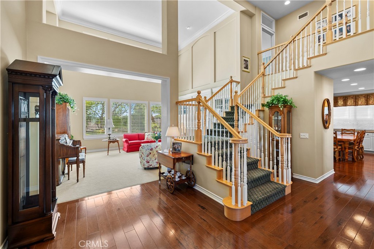
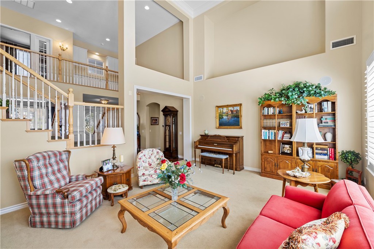
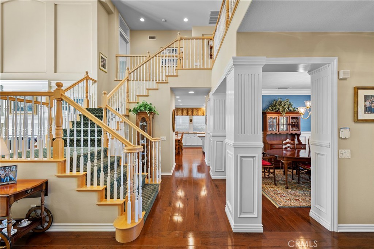
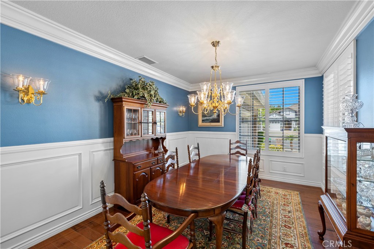
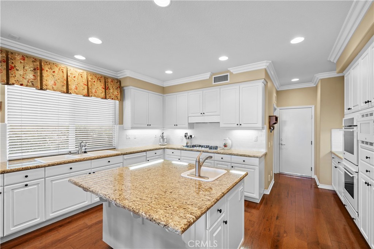
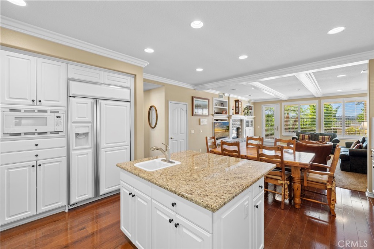
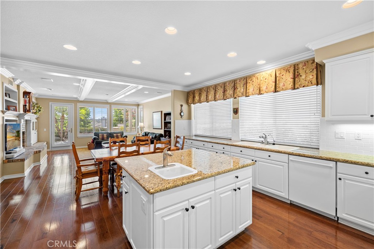
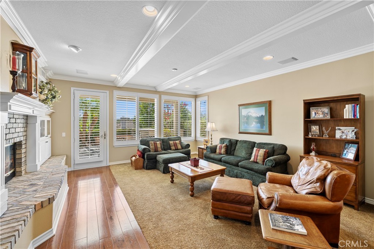
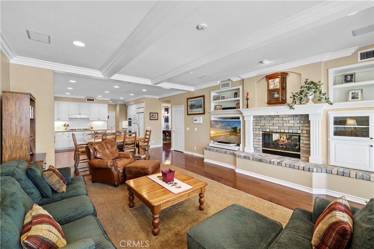
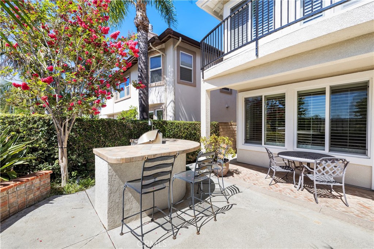
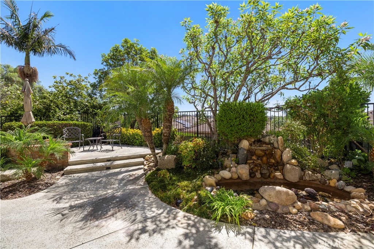
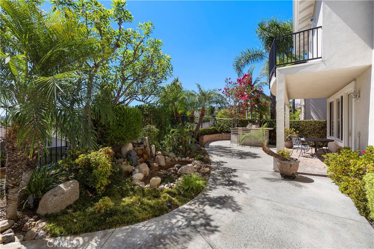
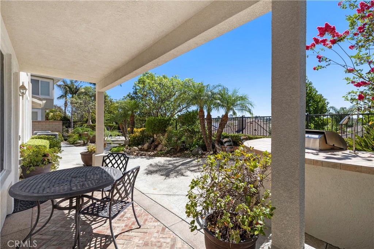
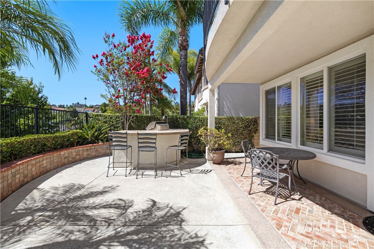
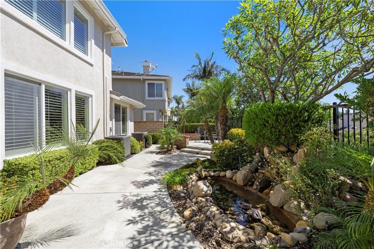
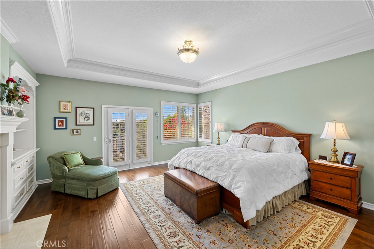
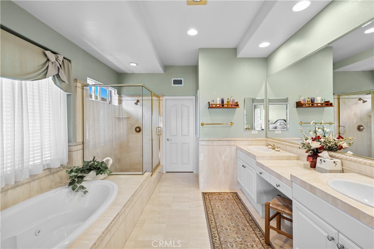
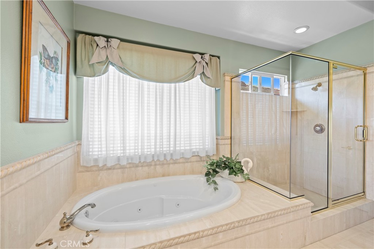
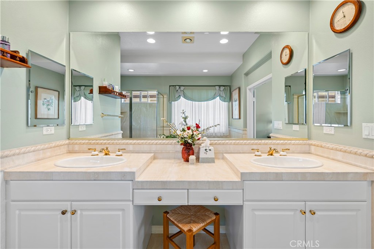
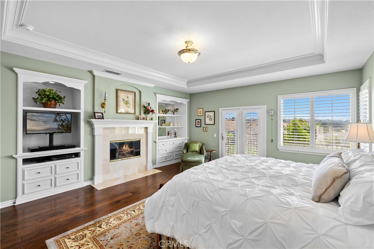
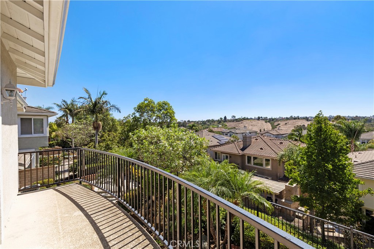
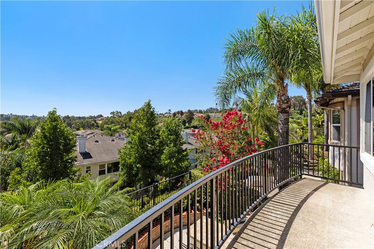
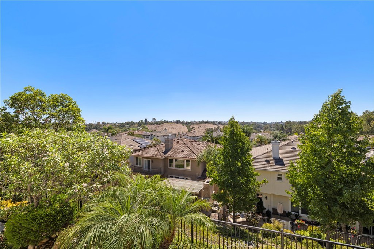
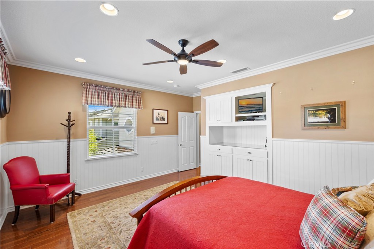
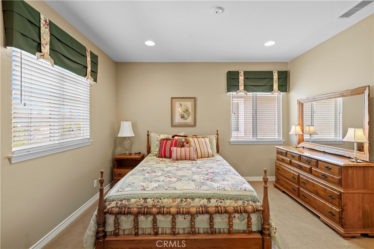
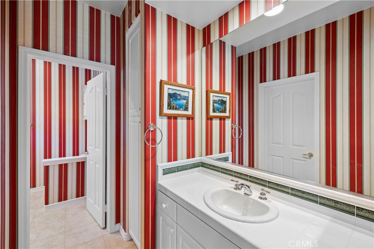
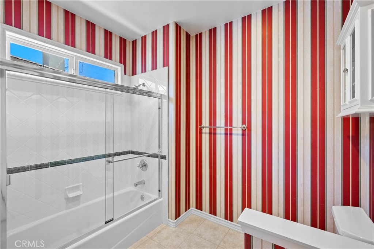
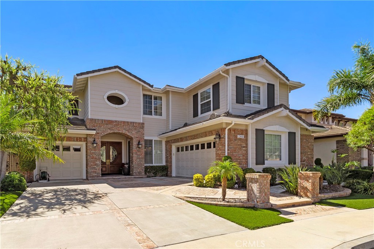
23611 Trinidad Ln, Laguna Niguel, CA 92677
$2,495,000Price
6Bedrooms
4Bathrooms
3,636Sq Ft
23611 Trinidad Ln, Laguna Niguel, CA 92677
$2,495,000Price
6Bedrooms
4Bathrooms
3,636Sq Ft
23611 Trinidad Ln, Laguna Niguel, CA 92677
$2,495,000Price
6Bedrooms
4Bathrooms
3,636Sq Ft
23611 Trinidad Ln, Laguna Niguel, CA 92677
$2,495,000Price
6Bedrooms
4Bathrooms
3,636Sq Ft
23611 Trinidad Ln, Laguna Niguel, CA 92677
$2,495,000Price
6Bedrooms
4Bathrooms
3,636Sq Ft
23611 Trinidad Ln, Laguna Niguel, CA 92677
$2,495,000Price
6Bedrooms
4Bathrooms
3,636Sq Ft
23611 Trinidad Ln, Laguna Niguel, CA 92677
$2,495,000Price
6Bedrooms
4Bathrooms
3,636Sq Ft
23611 Trinidad Ln, Laguna Niguel, CA 92677
$2,495,000Price
6Bedrooms
4Bathrooms
3,636Sq Ft
23611 Trinidad Ln, Laguna Niguel, CA 92677
$2,495,000Price
6Bedrooms
4Bathrooms
3,636Sq Ft
23611 Trinidad Ln, Laguna Niguel, CA 92677
$2,495,000Price
6Bedrooms
4Bathrooms
3,636Sq Ft
23611 Trinidad Ln, Laguna Niguel, CA 92677
$2,495,000Price
6Bedrooms
4Bathrooms
3,636Sq Ft
23611 Trinidad Ln, Laguna Niguel, CA 92677
$2,495,000Price
6Bedrooms
4Bathrooms
3,636Sq Ft
23611 Trinidad Ln, Laguna Niguel, CA 92677
$2,495,000Price
6Bedrooms
4Bathrooms
3,636Sq Ft
23611 Trinidad Ln, Laguna Niguel, CA 92677
$2,495,000Price
6Bedrooms
4Bathrooms
3,636Sq Ft
23611 Trinidad Ln, Laguna Niguel, CA 92677
$2,495,000Price
6Bedrooms
4Bathrooms
3,636Sq Ft
23611 Trinidad Ln, Laguna Niguel, CA 92677
$2,495,000Price
6Bedrooms
4Bathrooms
3,636Sq Ft
23611 Trinidad Ln, Laguna Niguel, CA 92677
$2,495,000Price
6Bedrooms
4Bathrooms
3,636Sq Ft
23611 Trinidad Ln, Laguna Niguel, CA 92677
$2,495,000Price
6Bedrooms
4Bathrooms
3,636Sq Ft
23611 Trinidad Ln, Laguna Niguel, CA 92677
$2,495,000Price
6Bedrooms
4Bathrooms
3,636Sq Ft
23611 Trinidad Ln, Laguna Niguel, CA 92677
$2,495,000Price
6Bedrooms
4Bathrooms
3,636Sq Ft
23611 Trinidad Ln, Laguna Niguel, CA 92677
$2,495,000Price
6Bedrooms
4Bathrooms
3,636Sq Ft
23611 Trinidad Ln, Laguna Niguel, CA 92677
$2,495,000Price
6Bedrooms
4Bathrooms
3,636Sq Ft
23611 Trinidad Ln, Laguna Niguel, CA 92677
$2,495,000Price
6Bedrooms
4Bathrooms
3,636Sq Ft
23611 Trinidad Ln, Laguna Niguel, CA 92677
$2,495,000Price
6Bedrooms
4Bathrooms
3,636Sq Ft
23611 Trinidad Ln, Laguna Niguel, CA 92677
$2,495,000Price
6Bedrooms
4Bathrooms
3,636Sq Ft
23611 Trinidad Ln, Laguna Niguel, CA 92677
$2,495,000Price
6Bedrooms
4Bathrooms
3,636Sq Ft
23611 Trinidad Ln, Laguna Niguel, CA 92677
$2,495,000Price
6Bedrooms
4Bathrooms
3,636Sq Ft
23611 Trinidad Ln, Laguna Niguel, CA 92677
$2,495,000Price
6Bedrooms
4Bathrooms
3,636Sq Ft
23611 Trinidad Ln, Laguna Niguel, CA 92677
$2,495,000Price
6Bedrooms
4Bathrooms
3,636Sq Ft
23611 Trinidad Ln, Laguna Niguel, CA 92677
$2,495,000Price
6Bedrooms
4Bathrooms
3,636Sq Ft
23611 Trinidad Ln, Laguna Niguel, CA 92677
$2,495,000Price
6Bedrooms
4Bathrooms
3,636Sq Ft
23611 Trinidad Ln, Laguna Niguel, CA 92677
$2,495,000Price
6Bedrooms
4Bathrooms
3,636Sq Ft
23611 Trinidad Ln, Laguna Niguel, CA 92677
$2,495,000Price
6Bedrooms
4Bathrooms
3,636Sq Ft
23611 Trinidad Ln, Laguna Niguel, CA 92677
$2,495,000Price
6Bedrooms
4Bathrooms
3,636Sq Ft
23611 Trinidad Ln, Laguna Niguel, CA 92677
$2,495,000Price
6Bedrooms
4Bathrooms
3,636Sq Ft
23611 Trinidad Ln, Laguna Niguel, CA 92677
$2,495,000Price
6Bedrooms
4Bathrooms
3,636Sq Ft
23611 Trinidad Ln, Laguna Niguel, CA 92677
$2,495,000Price
6Bedrooms
4Bathrooms
3,636Sq Ft
23611 Trinidad Ln, Laguna Niguel, CA 92677
$2,495,000Price
6Bedrooms
4Bathrooms
3,636Sq Ft
23611 Trinidad Ln, Laguna Niguel, CA 92677
$2,495,000Price
6Bedrooms
4Bathrooms
3,636Sq Ft
23611 Trinidad Ln, Laguna Niguel, CA 92677
$2,495,000Price
6Bedrooms
4Bathrooms
3,636Sq Ft
23611 Trinidad Ln, Laguna Niguel, CA 92677
$2,495,000Price
6Bedrooms
4Bathrooms
3,636Sq Ft
23611 Trinidad Ln, Laguna Niguel, CA 92677
$2,495,000Price
6Bedrooms
4Bathrooms
3,636Sq Ft
23611 Trinidad Ln, Laguna Niguel, CA 92677
$2,495,000Price
6Bedrooms
4Bathrooms
3,636Sq Ft
23611 Trinidad Ln, Laguna Niguel, CA 92677
$2,495,000Price
6Bedrooms
4Bathrooms
3,636Sq Ft
23611 Trinidad Ln, Laguna Niguel, CA 92677
$2,495,000Price
6Bedrooms
4Bathrooms
3,636Sq Ft
23611 Trinidad Ln, Laguna Niguel, CA 92677
$2,495,000Price
6Bedrooms
4Bathrooms
3,636Sq Ft
23611 Trinidad Ln, Laguna Niguel, CA 92677
$2,495,000Price
6Bedrooms
4Bathrooms
3,636Sq Ft
23611 Trinidad Ln, Laguna Niguel, CA 92677
$2,495,000Price
6Bedrooms
4Bathrooms
3,636Sq Ft
23611 Trinidad Ln, Laguna Niguel, CA 92677
$2,495,000Price
6Bedrooms
4Bathrooms
3,636Sq Ft
23611 Trinidad Ln, Laguna Niguel, CA 92677
$2,495,000Price
6Bedrooms
4Bathrooms
3,636Sq Ft
23611 Trinidad Ln, Laguna Niguel, CA 92677
$2,495,000Price
6Bedrooms
4Bathrooms
3,636Sq Ft