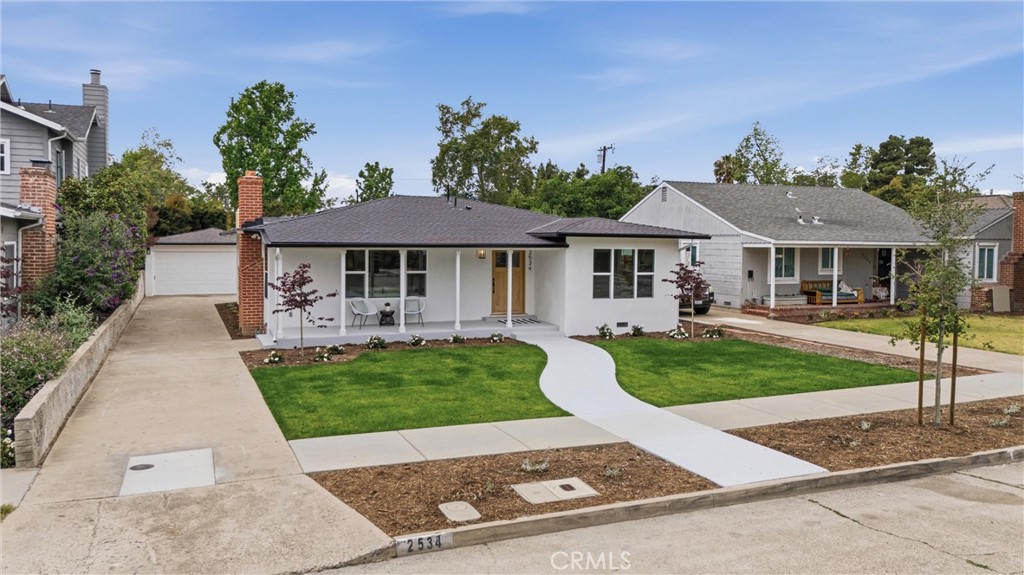
Santa Ana Park Santiago turnkey expanded and fully remodeled 3 bedroom 2.5 bath home with permits. Newly designed 1,610 sf open concept layout, and major system upgrades throughout. New electrical, new plumbing and gas lines from the street, replaced sewer from the street to sidewalk, dual pane windows, new interior and exterior doors and hardware, luxury vinyl flooring, 5 inch baseboards, recessed lighting, designer fixtures, and abundant dimmers create a clean modern feel. The custom kitchen features a center island, pantry style storage, under cabinet lighting, and vent hood, flowing into the living and dining rooms anchored by the original fireplace with mantle and hearth and a TV outlet above. The primary suite includes a permitted addition with a spacious bedroom, walk-in closet, and a newly added ensuite featuring dual sinks, linen and towel storage, and a full sized walk-in shower. The hall bath includes new dual sinks, and all bathrooms have new toilets and showers. A new laundry room sits in the center of the home for convenience, with crawl space access and improved exterior crawl space access. Mechanical upgrades include a new AC condenser, new exhaust fans in bathrooms and laundry, and the FAU relocated to the attic with all new ducting and registers. The home also features a tankless water heater in a dedicated cabinet, a plumbing loop ready for a water softener, and kitchen and laundry set up for either electric 220 or gas. Outdoor living and smart functionality were prioritized with a refreshed atrium featuring a new deck and planter box, outlets for atrium lighting, switched outlets for holiday lighting and the atrium fountain, and a BBQ gas line to the back deck. The garage includes drywall, shop lights, and an EV charger. Additional practical touches include motion sensor driveway lights, an enlarged front door, new irrigation with smart landscape timers, updated landscaping in front and back, plus a new fence and gate on the north side. Recent ex