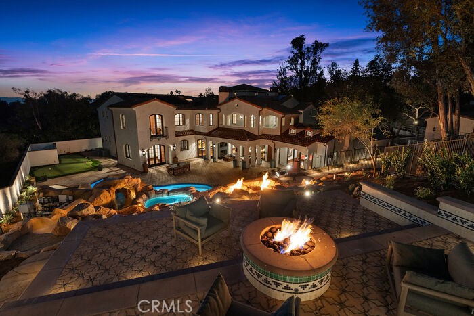
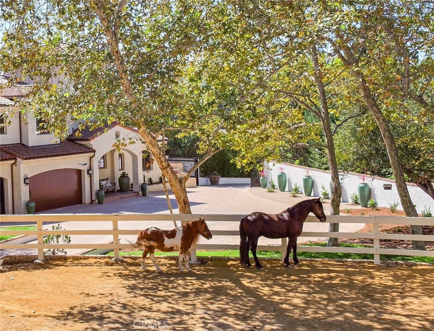
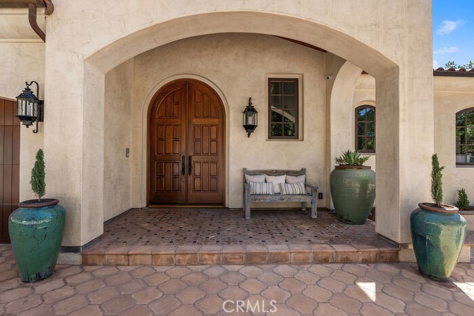
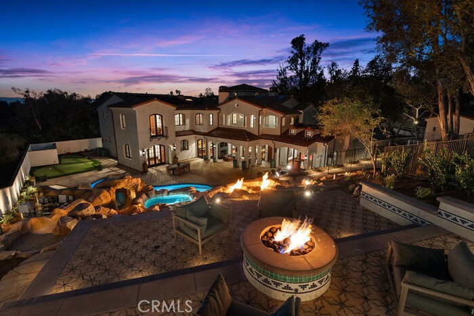
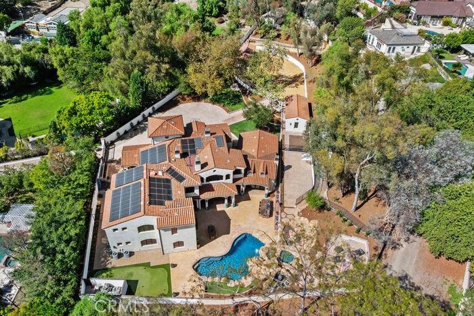
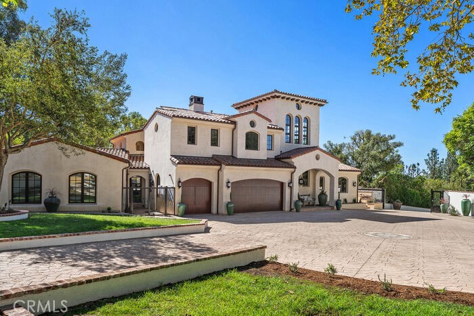
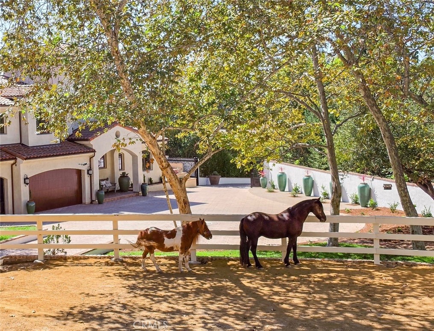
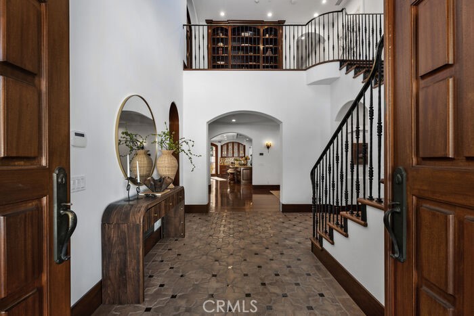
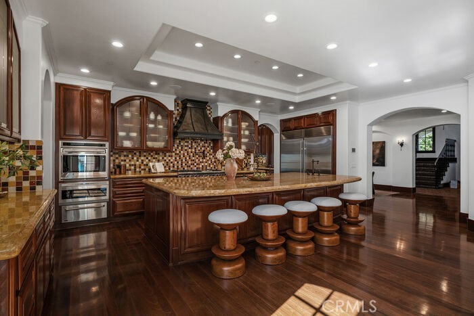
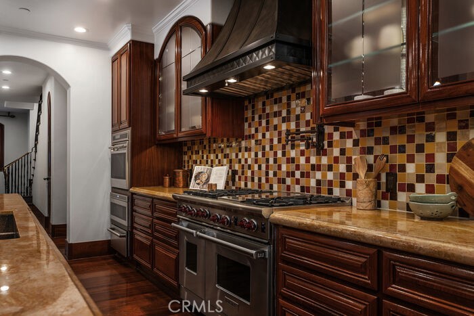
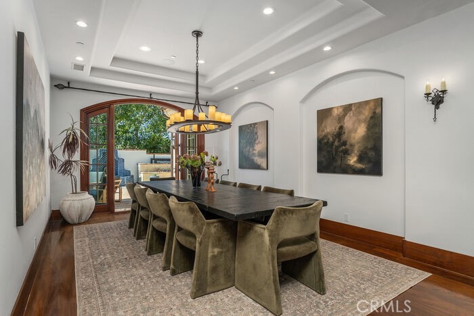
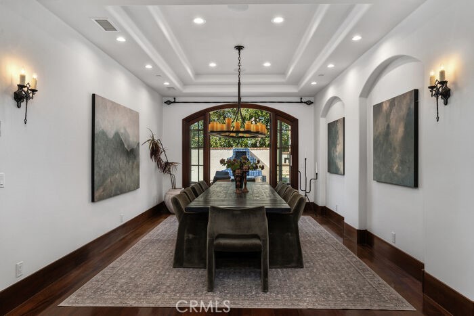
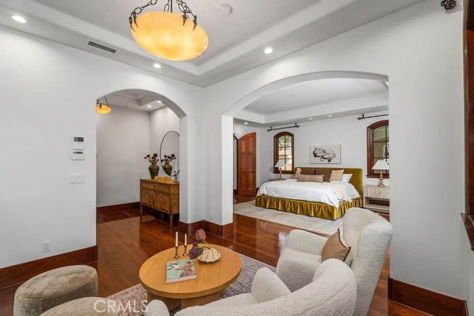
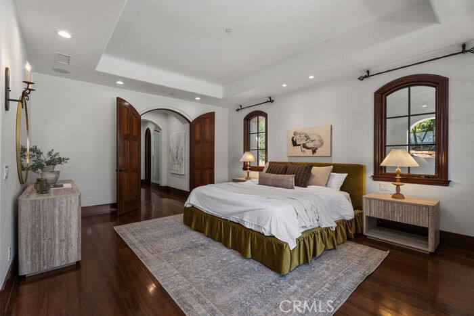
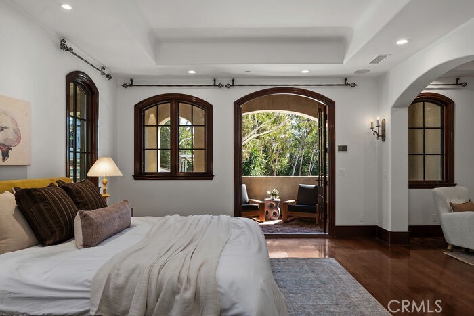
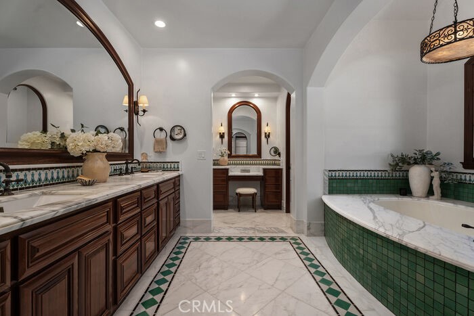
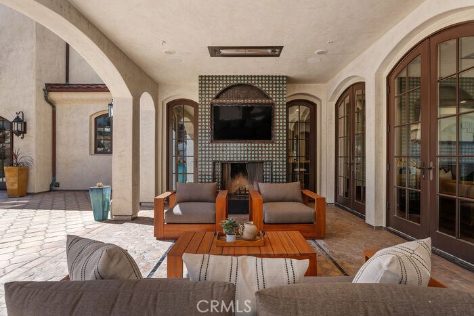
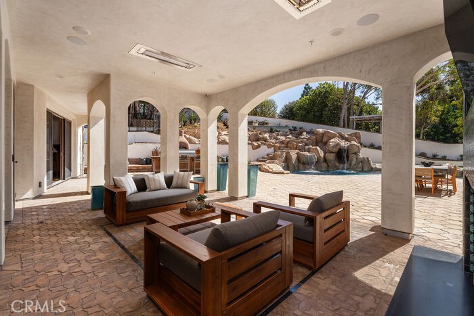
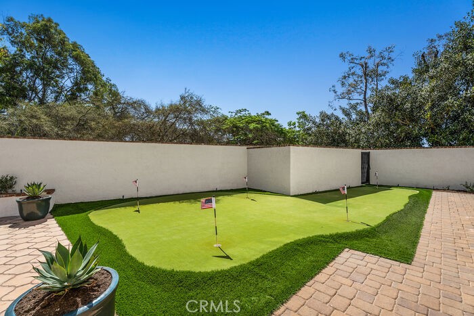
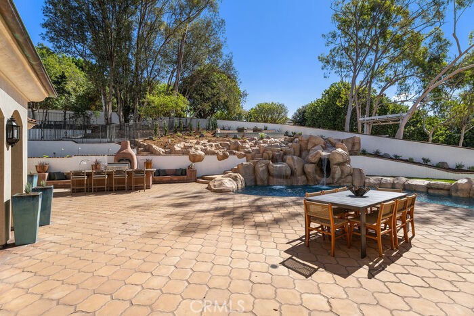
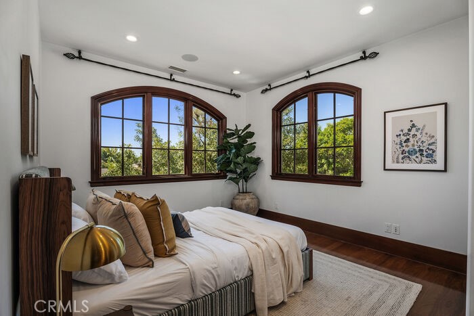
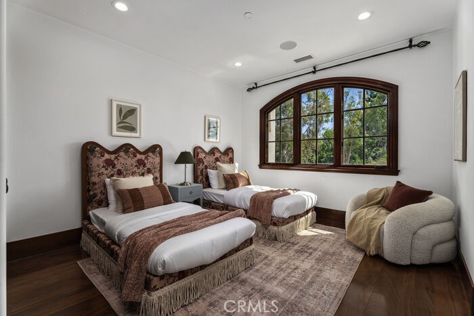
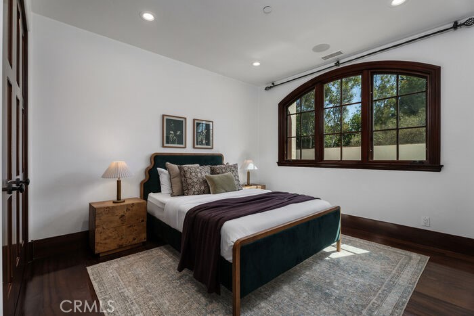
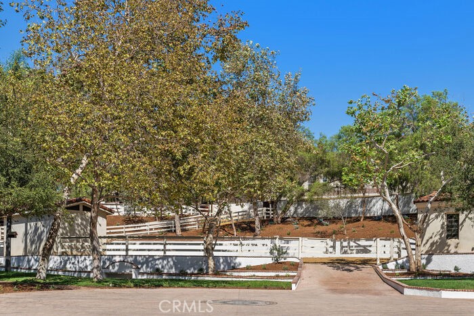
26042 Flintlock Ln, Laguna Hills, CA 92653
$8,550,000Price
743Bedrooms
0Bathrooms
7,897Sq Ft
26042 Flintlock Ln, Laguna Hills, CA 92653
$8,550,000Price
743Bedrooms
0Bathrooms
7,897Sq Ft
26042 Flintlock Ln, Laguna Hills, CA 92653
$8,550,000Price
743Bedrooms
0Bathrooms
7,897Sq Ft
26042 Flintlock Ln, Laguna Hills, CA 92653
$8,550,000Price
743Bedrooms
0Bathrooms
7,897Sq Ft
26042 Flintlock Ln, Laguna Hills, CA 92653
$8,550,000Price
743Bedrooms
0Bathrooms
7,897Sq Ft
26042 Flintlock Ln, Laguna Hills, CA 92653
$8,550,000Price
743Bedrooms
0Bathrooms
7,897Sq Ft
26042 Flintlock Ln, Laguna Hills, CA 92653
$8,550,000Price
743Bedrooms
0Bathrooms
7,897Sq Ft
26042 Flintlock Ln, Laguna Hills, CA 92653
$8,550,000Price
743Bedrooms
0Bathrooms
7,897Sq Ft
26042 Flintlock Ln, Laguna Hills, CA 92653
$8,550,000Price
743Bedrooms
0Bathrooms
7,897Sq Ft
26042 Flintlock Ln, Laguna Hills, CA 92653
$8,550,000Price
743Bedrooms
0Bathrooms
7,897Sq Ft
26042 Flintlock Ln, Laguna Hills, CA 92653
$8,550,000Price
743Bedrooms
0Bathrooms
7,897Sq Ft
26042 Flintlock Ln, Laguna Hills, CA 92653
$8,550,000Price
743Bedrooms
0Bathrooms
7,897Sq Ft
26042 Flintlock Ln, Laguna Hills, CA 92653
$8,550,000Price
743Bedrooms
0Bathrooms
7,897Sq Ft
26042 Flintlock Ln, Laguna Hills, CA 92653
$8,550,000Price
743Bedrooms
0Bathrooms
7,897Sq Ft
26042 Flintlock Ln, Laguna Hills, CA 92653
$8,550,000Price
743Bedrooms
0Bathrooms
7,897Sq Ft
26042 Flintlock Ln, Laguna Hills, CA 92653
$8,550,000Price
743Bedrooms
0Bathrooms
7,897Sq Ft
26042 Flintlock Ln, Laguna Hills, CA 92653
$8,550,000Price
743Bedrooms
0Bathrooms
7,897Sq Ft
26042 Flintlock Ln, Laguna Hills, CA 92653
$8,550,000Price
743Bedrooms
0Bathrooms
7,897Sq Ft
26042 Flintlock Ln, Laguna Hills, CA 92653
$8,550,000Price
743Bedrooms
0Bathrooms
7,897Sq Ft
26042 Flintlock Ln, Laguna Hills, CA 92653
$8,550,000Price
743Bedrooms
0Bathrooms
7,897Sq Ft
26042 Flintlock Ln, Laguna Hills, CA 92653
$8,550,000Price
743Bedrooms
0Bathrooms
7,897Sq Ft
26042 Flintlock Ln, Laguna Hills, CA 92653
$8,550,000Price
743Bedrooms
0Bathrooms
7,897Sq Ft
26042 Flintlock Ln, Laguna Hills, CA 92653
$8,550,000Price
743Bedrooms
0Bathrooms
7,897Sq Ft
26042 Flintlock Ln, Laguna Hills, CA 92653
$8,550,000Price
743Bedrooms
0Bathrooms
7,897Sq Ft
26042 Flintlock Ln, Laguna Hills, CA 92653
$8,550,000Price
743Bedrooms
0Bathrooms
7,897Sq Ft
26042 Flintlock Ln, Laguna Hills, CA 92653
$8,550,000Price
743Bedrooms
0Bathrooms
7,897Sq Ft
26042 Flintlock Ln, Laguna Hills, CA 92653
$8,550,000Price
743Bedrooms
0Bathrooms
7,897Sq Ft
26042 Flintlock Ln, Laguna Hills, CA 92653
$8,550,000Price
743Bedrooms
0Bathrooms
7,897Sq Ft
26042 Flintlock Ln, Laguna Hills, CA 92653
$8,550,000Price
743Bedrooms
0Bathrooms
7,897Sq Ft
26042 Flintlock Ln, Laguna Hills, CA 92653
$8,550,000Price
743Bedrooms
0Bathrooms
7,897Sq Ft
26042 Flintlock Ln, Laguna Hills, CA 92653
$8,550,000Price
743Bedrooms
0Bathrooms
7,897Sq Ft
26042 Flintlock Ln, Laguna Hills, CA 92653
$8,550,000Price
743Bedrooms
0Bathrooms
7,897Sq Ft
26042 Flintlock Ln, Laguna Hills, CA 92653
$8,550,000Price
743Bedrooms
0Bathrooms
7,897Sq Ft
26042 Flintlock Ln, Laguna Hills, CA 92653
$8,550,000Price
743Bedrooms
0Bathrooms
7,897Sq Ft
26042 Flintlock Ln, Laguna Hills, CA 92653
$8,550,000Price
743Bedrooms
0Bathrooms
7,897Sq Ft
26042 Flintlock Ln, Laguna Hills, CA 92653
$8,550,000Price
743Bedrooms
0Bathrooms
7,897Sq Ft
26042 Flintlock Ln, Laguna Hills, CA 92653
$8,550,000Price
743Bedrooms
0Bathrooms
7,897Sq Ft
26042 Flintlock Ln, Laguna Hills, CA 92653
$8,550,000Price
743Bedrooms
0Bathrooms
7,897Sq Ft
26042 Flintlock Ln, Laguna Hills, CA 92653
$8,550,000Price
743Bedrooms
0Bathrooms
7,897Sq Ft
26042 Flintlock Ln, Laguna Hills, CA 92653
$8,550,000Price
743Bedrooms
0Bathrooms
7,897Sq Ft
26042 Flintlock Ln, Laguna Hills, CA 92653
$8,550,000Price
743Bedrooms
0Bathrooms
7,897Sq Ft
26042 Flintlock Ln, Laguna Hills, CA 92653
$8,550,000Price
743Bedrooms
0Bathrooms
7,897Sq Ft
26042 Flintlock Ln, Laguna Hills, CA 92653
$8,550,000Price
743Bedrooms
0Bathrooms
7,897Sq Ft
26042 Flintlock Ln, Laguna Hills, CA 92653
$8,550,000Price
743Bedrooms
0Bathrooms
7,897Sq Ft
26042 Flintlock Ln, Laguna Hills, CA 92653
$8,550,000Price
743Bedrooms
0Bathrooms
7,897Sq Ft
26042 Flintlock Ln, Laguna Hills, CA 92653
$8,550,000Price
743Bedrooms
0Bathrooms
7,897Sq Ft
26042 Flintlock Ln, Laguna Hills, CA 92653
$8,550,000Price
743Bedrooms
0Bathrooms
7,897Sq Ft
26042 Flintlock Ln, Laguna Hills, CA 92653
$8,550,000Price
743Bedrooms
0Bathrooms
7,897Sq Ft
26042 Flintlock Ln, Laguna Hills, CA 92653
$8,550,000Price
743Bedrooms
0Bathrooms
7,897Sq Ft
26042 Flintlock Ln, Laguna Hills, CA 92653
$8,550,000Price
743Bedrooms
0Bathrooms
7,897Sq Ft
26042 Flintlock Ln, Laguna Hills, CA 92653
$8,550,000Price
743Bedrooms
0Bathrooms
7,897Sq Ft