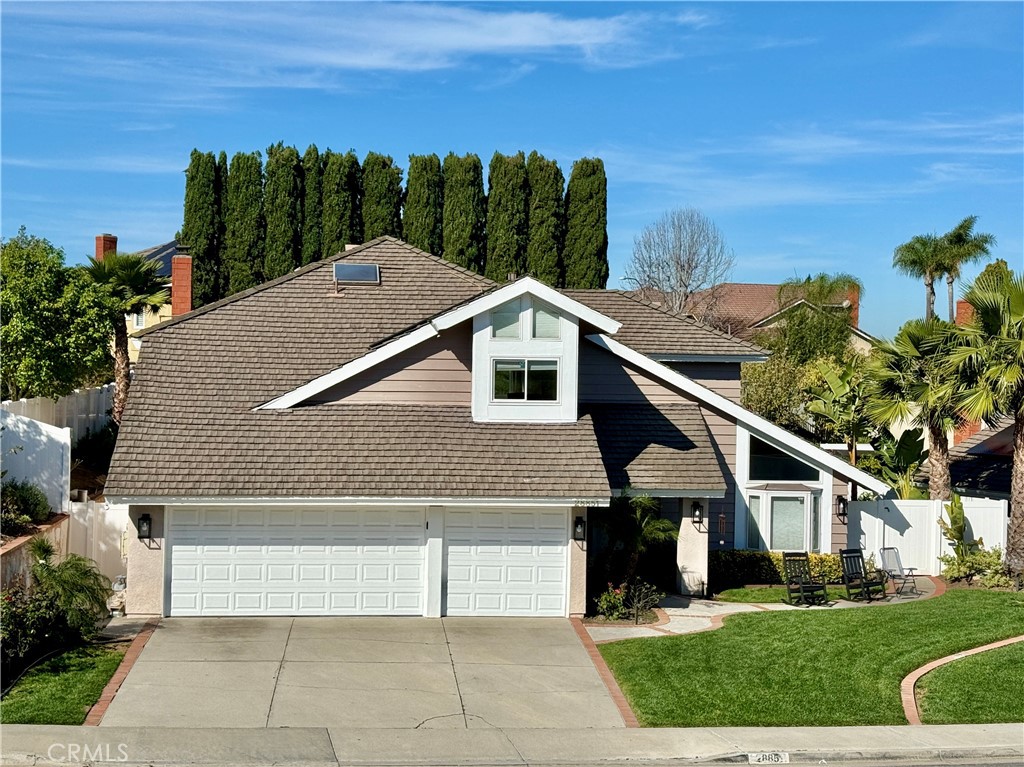
Big price improvement! Enjoy energy-efficient living from day one with a fully paid solar system, offering significant long-term savings and reduced utility costs—an increasingly valuable advantage for today’s homeowners. Welcome to this exceptional home in a highly desirable Laguna Niguel community, located at 28851 Mira Vista. Nestled in one of the area’s most sought-after neighborhoods, this property offers wide streets, spacious lots, and low HOA fees. Perched along the city’s scenic eastern ridge, the home sits on a coveted single-loaded street with direct access to nearby hiking and biking trails. Spanning over 2,600 square feet, the home features a bright and airy layout with formal living and dining rooms filled with natural light. The kitchen offers a breakfast bar, an eat-in dining area, and opens seamlessly to a cozy family room complete with a gas fireplace and a dry bar with additional storage—ideal for entertaining. All kitchen appliances are included, along with a reverse osmosis (RO) water filtration system providing clean, high-quality drinking water right from the tap. A generously sized downstairs bedroom and full bathroom provide excellent flexibility for guests or multi-generational living. The home also includes an indoor laundry room with washer and dryer, offering direct access to a spacious three-car garage equipped with EV charging and ample storage. Upstairs, the expansive primary suite features double-door entry, a large en suite bathroom, and a walk-in closet. Three additional well-proportioned bedrooms, a full bathroom with dual access, and a large linen cabinet complete the upper level. The backyard presents a fantastic opportunity to create your ideal outdoor retreat, featuring a large fenced pool and spa ready for customization. Included with the home are ready-to-submit architectural plans to transform the backyard, create an open-concept main living area, and add a sixth bedroom upstairs. Additional upgrades include a whole house f