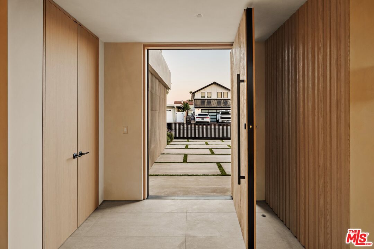
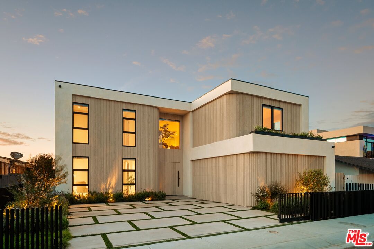
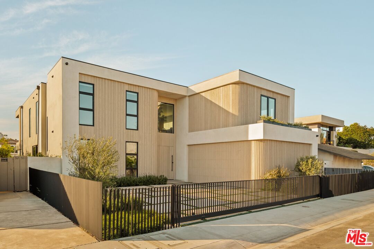
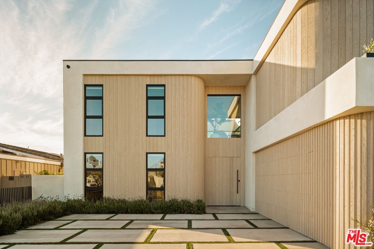
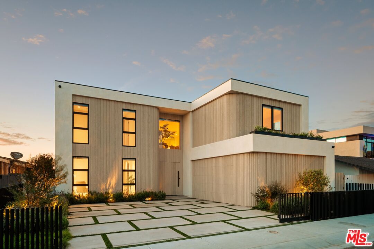
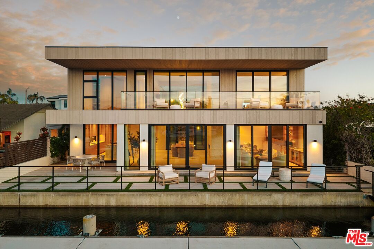
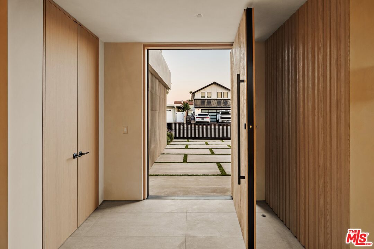
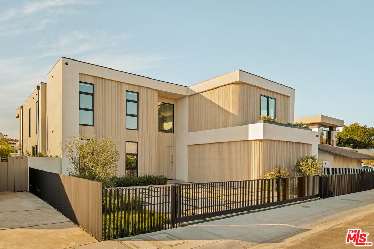
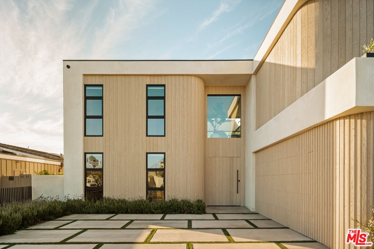
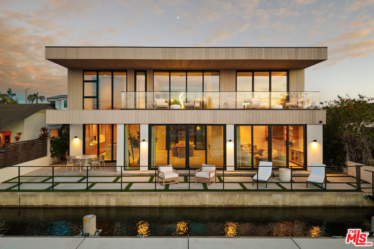
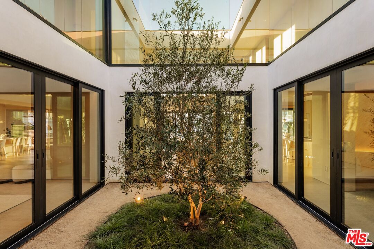
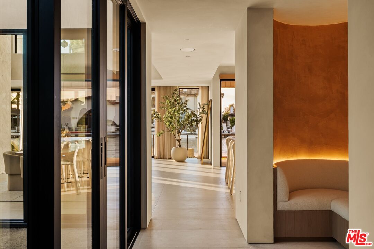
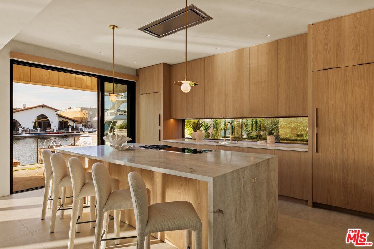
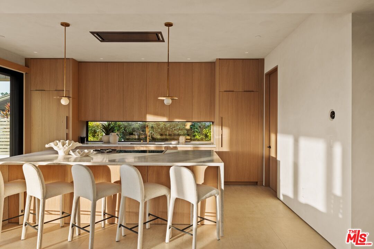
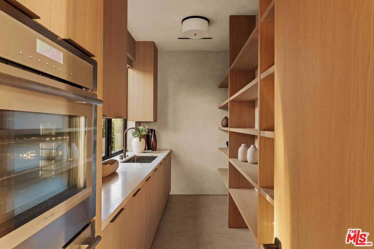
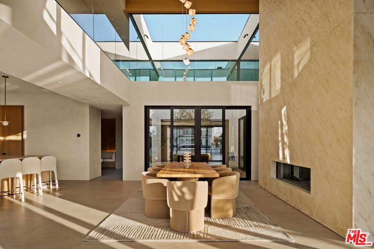
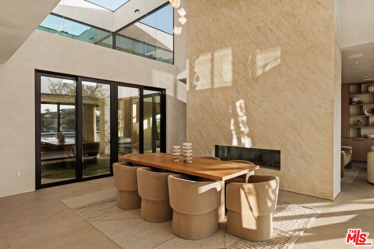
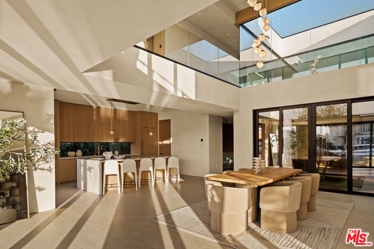
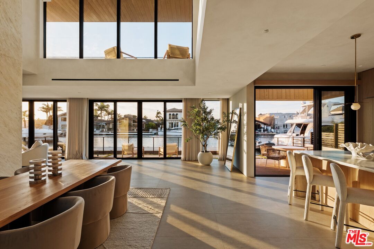
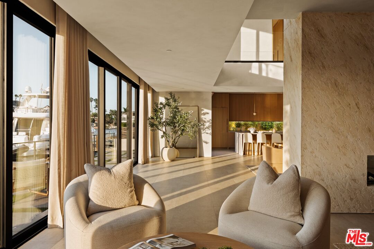
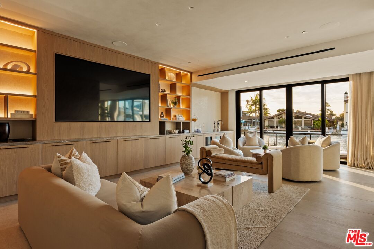
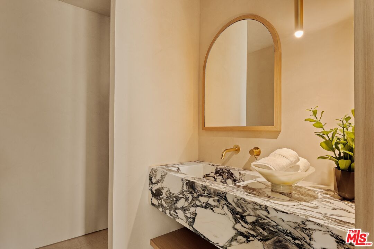
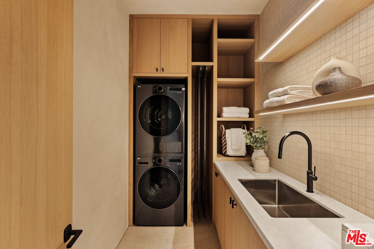
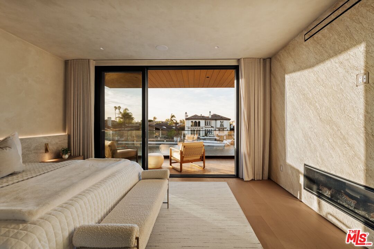
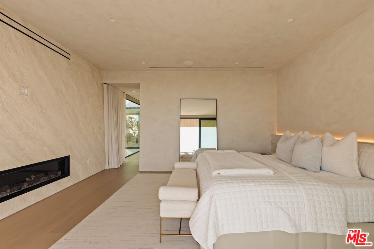
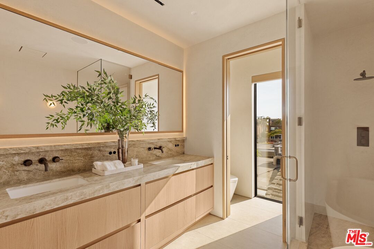
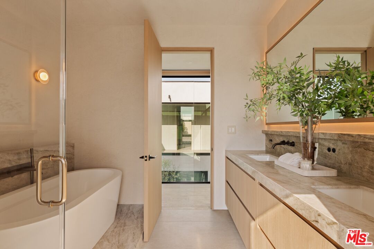
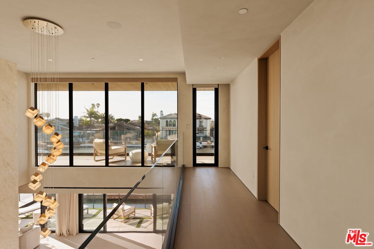
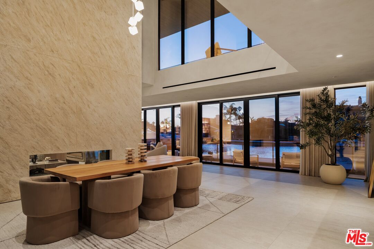
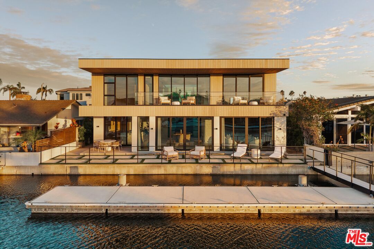
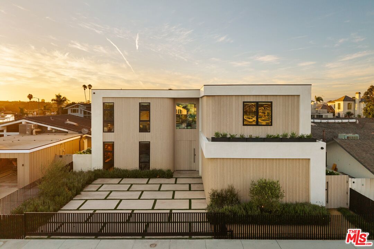
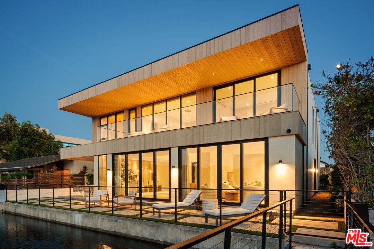
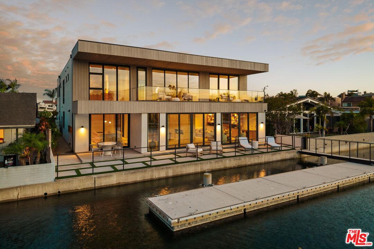
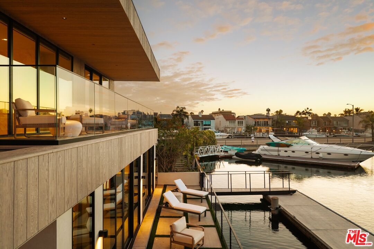
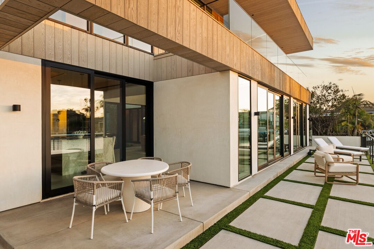
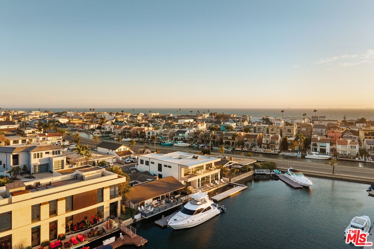
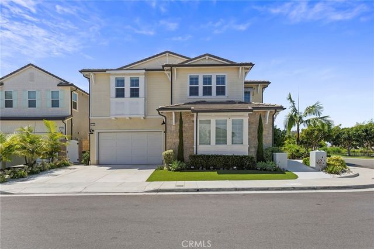
3271 Easter Cir, Huntington Beach, CA 92649
$9,490,000Price
4085184Bedrooms
56Bathrooms
5,371Sq Ft
3271 Easter Cir, Huntington Beach, CA 92649
$9,490,000Price
4085184Bedrooms
56Bathrooms
5,371Sq Ft
3271 Easter Cir, Huntington Beach, CA 92649
$9,490,000Price
4085184Bedrooms
56Bathrooms
5,371Sq Ft
3271 Easter Cir, Huntington Beach, CA 92649
$9,490,000Price
4085184Bedrooms
56Bathrooms
5,371Sq Ft
3271 Easter Cir, Huntington Beach, CA 92649
$9,490,000Price
4085184Bedrooms
56Bathrooms
5,371Sq Ft
3271 Easter Cir, Huntington Beach, CA 92649
$9,490,000Price
4085184Bedrooms
56Bathrooms
5,371Sq Ft
3271 Easter Cir, Huntington Beach, CA 92649
$9,490,000Price
4085184Bedrooms
56Bathrooms
5,371Sq Ft
3271 Easter Cir, Huntington Beach, CA 92649
$9,490,000Price
4085184Bedrooms
56Bathrooms
5,371Sq Ft
3271 Easter Cir, Huntington Beach, CA 92649
$9,490,000Price
4085184Bedrooms
56Bathrooms
5,371Sq Ft
3271 Easter Cir, Huntington Beach, CA 92649
$9,490,000Price
4085184Bedrooms
56Bathrooms
5,371Sq Ft
3271 Easter Cir, Huntington Beach, CA 92649
$9,490,000Price
4085184Bedrooms
56Bathrooms
5,371Sq Ft
3271 Easter Cir, Huntington Beach, CA 92649
$9,490,000Price
4085184Bedrooms
56Bathrooms
5,371Sq Ft
3271 Easter Cir, Huntington Beach, CA 92649
$9,490,000Price
4085184Bedrooms
56Bathrooms
5,371Sq Ft
3271 Easter Cir, Huntington Beach, CA 92649
$9,490,000Price
4085184Bedrooms
56Bathrooms
5,371Sq Ft
3271 Easter Cir, Huntington Beach, CA 92649
$9,490,000Price
4085184Bedrooms
56Bathrooms
5,371Sq Ft
3271 Easter Cir, Huntington Beach, CA 92649
$9,490,000Price
4085184Bedrooms
56Bathrooms
5,371Sq Ft
3271 Easter Cir, Huntington Beach, CA 92649
$9,490,000Price
4085184Bedrooms
56Bathrooms
5,371Sq Ft
3271 Easter Cir, Huntington Beach, CA 92649
$9,490,000Price
4085184Bedrooms
56Bathrooms
5,371Sq Ft
3271 Easter Cir, Huntington Beach, CA 92649
$9,490,000Price
4085184Bedrooms
56Bathrooms
5,371Sq Ft
3271 Easter Cir, Huntington Beach, CA 92649
$9,490,000Price
4085184Bedrooms
56Bathrooms
5,371Sq Ft
3271 Easter Cir, Huntington Beach, CA 92649
$9,490,000Price
4085184Bedrooms
56Bathrooms
5,371Sq Ft
3271 Easter Cir, Huntington Beach, CA 92649
$9,490,000Price
4085184Bedrooms
56Bathrooms
5,371Sq Ft
3271 Easter Cir, Huntington Beach, CA 92649
$9,490,000Price
4085184Bedrooms
56Bathrooms
5,371Sq Ft
3271 Easter Cir, Huntington Beach, CA 92649
$9,490,000Price
4085184Bedrooms
56Bathrooms
5,371Sq Ft
3271 Easter Cir, Huntington Beach, CA 92649
$9,490,000Price
4085184Bedrooms
56Bathrooms
5,371Sq Ft
3271 Easter Cir, Huntington Beach, CA 92649
$9,490,000Price
4085184Bedrooms
56Bathrooms
5,371Sq Ft
3271 Easter Cir, Huntington Beach, CA 92649
$9,490,000Price
4085184Bedrooms
56Bathrooms
5,371Sq Ft
3271 Easter Cir, Huntington Beach, CA 92649
$9,490,000Price
4085184Bedrooms
56Bathrooms
5,371Sq Ft
3271 Easter Cir, Huntington Beach, CA 92649
$9,490,000Price
4085184Bedrooms
56Bathrooms
5,371Sq Ft
3271 Easter Cir, Huntington Beach, CA 92649
$9,490,000Price
4085184Bedrooms
56Bathrooms
5,371Sq Ft
3271 Easter Cir, Huntington Beach, CA 92649
$9,490,000Price
4085184Bedrooms
56Bathrooms
5,371Sq Ft
3271 Easter Cir, Huntington Beach, CA 92649
$9,490,000Price
4085184Bedrooms
56Bathrooms
5,371Sq Ft
3271 Easter Cir, Huntington Beach, CA 92649
$9,490,000Price
4085184Bedrooms
56Bathrooms
5,371Sq Ft
3271 Easter Cir, Huntington Beach, CA 92649
$9,490,000Price
4085184Bedrooms
56Bathrooms
5,371Sq Ft
3271 Easter Cir, Huntington Beach, CA 92649
$9,490,000Price
4085184Bedrooms
56Bathrooms
5,371Sq Ft
3271 Easter Cir, Huntington Beach, CA 92649
$9,490,000Price
4085184Bedrooms
56Bathrooms
5,371Sq Ft
3271 Easter Cir, Huntington Beach, CA 92649
$9,490,000Price
4085184Bedrooms
56Bathrooms
5,371Sq Ft
3271 Easter Cir, Huntington Beach, CA 92649
$9,490,000Price
4085184Bedrooms
56Bathrooms
5,371Sq Ft
3271 Easter Cir, Huntington Beach, CA 92649
$9,490,000Price
4085184Bedrooms
56Bathrooms
5,371Sq Ft
3271 Easter Cir, Huntington Beach, CA 92649
$9,490,000Price
4085184Bedrooms
56Bathrooms
5,371Sq Ft
3271 Easter Cir, Huntington Beach, CA 92649
$9,490,000Price
4085184Bedrooms
56Bathrooms
5,371Sq Ft
3271 Easter Cir, Huntington Beach, CA 92649
$9,490,000Price
4085184Bedrooms
56Bathrooms
5,371Sq Ft
3271 Easter Cir, Huntington Beach, CA 92649
$9,490,000Price
4085184Bedrooms
56Bathrooms
5,371Sq Ft
3271 Easter Cir, Huntington Beach, CA 92649
$9,490,000Price
4085184Bedrooms
56Bathrooms
5,371Sq Ft
3271 Easter Cir, Huntington Beach, CA 92649
$9,490,000Price
4085184Bedrooms
56Bathrooms
5,371Sq Ft
3271 Easter Cir, Huntington Beach, CA 92649
$9,490,000Price
4085184Bedrooms
56Bathrooms
5,371Sq Ft
3271 Easter Cir, Huntington Beach, CA 92649
$9,490,000Price
4085184Bedrooms
56Bathrooms
5,371Sq Ft
3271 Easter Cir, Huntington Beach, CA 92649
$9,490,000Price
4085184Bedrooms
56Bathrooms
5,371Sq Ft
3271 Easter Cir, Huntington Beach, CA 92649
$9,490,000Price
4085184Bedrooms
56Bathrooms
5,371Sq Ft
3271 Easter Cir, Huntington Beach, CA 92649
$9,490,000Price
4085184Bedrooms
56Bathrooms
5,371Sq Ft
3271 Easter Cir, Huntington Beach, CA 92649
$9,490,000Price
4085184Bedrooms
56Bathrooms
5,371Sq Ft