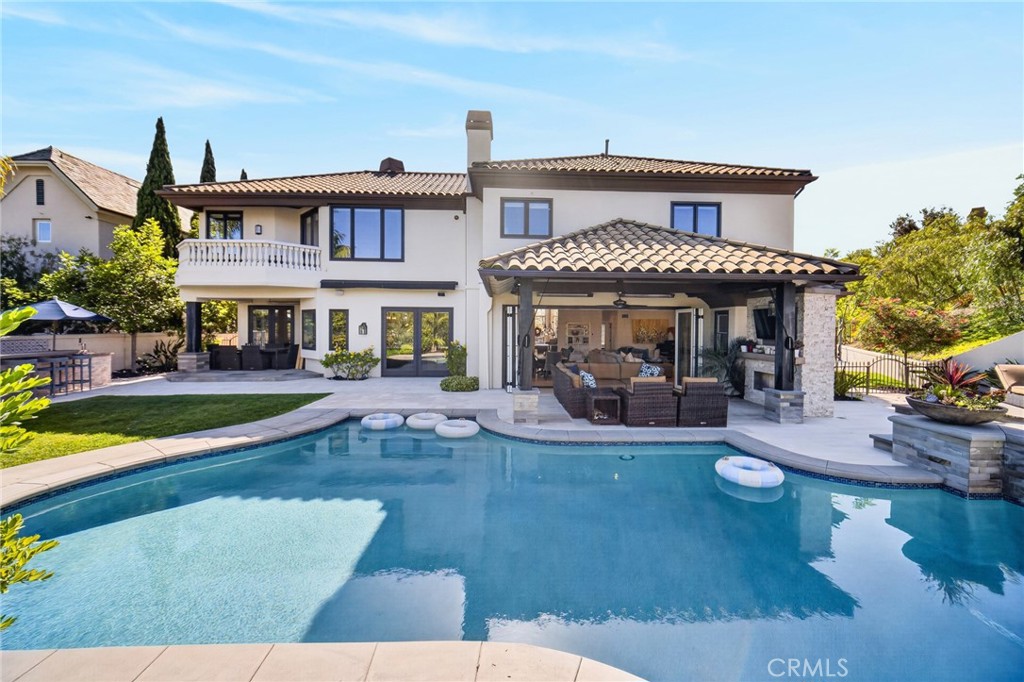
Where Mediterranean architecture meets the ease of Southern California living, this extraordinary Ocean Ranch estate has been fully reimagined with elevated finishes, generous scale, and a seamless indoor-outdoor sensibility. Five bedrooms, four-and-one-half bathrooms, and approximately 5,411 square feet unfold across a gated 12,800-square-foot lot. A soaring foyer introduces a sweeping curved staircase, while wide-plank white oak floors carry throughout sunlit interiors enhanced by tray ceilings, refined millwork, and LED cove lighting. Anchoring the main living spaces, the chef's kitchen pairs floor-to-ceiling white cabinetry with a dramatic two-tone island, quartz counters, large pantry, Thermador professional range, Thermador refrigerator, reverse-osmosis sink faucet, crushed ice machine, and stone backsplash. Just beyond, the expansive great room showcases custom built-ins and a wet bar with dual beverage refrigerators, opening through pocket glass doors to the covered outdoor pavilion. A grand piano alcove, formal dining area, dedicated home office, versatile upstairs den with built-in desk and refrigerator, and billiards room with travertine fireplace add depth and versatility throughout the home. Upstairs, the primary suite is a private retreat with a stone fireplace, view balcony, spa-inspired bath with freestanding tub, dual vanities, encaustic tile, glass shower, and separate his-and-hers closets— hers a showpiece walk-in with quartz island and built-in vanity. Secondary bedrooms are generously scaled and served by beautifully finished baths. Outdoors, you'll discover a private sanctuary with a saltwater pool and spa, covered living pavilion with fireplace, fire pit lounge, and built-in barbeque area with a Lynx BBQ, refrigerator, keg, and sink for effortless outdoor entertaining. The expansive side yard offers a basketball court and trampoline amid lush tropical landscaping, creating a private resort-style setting designed for everyday living and seamles