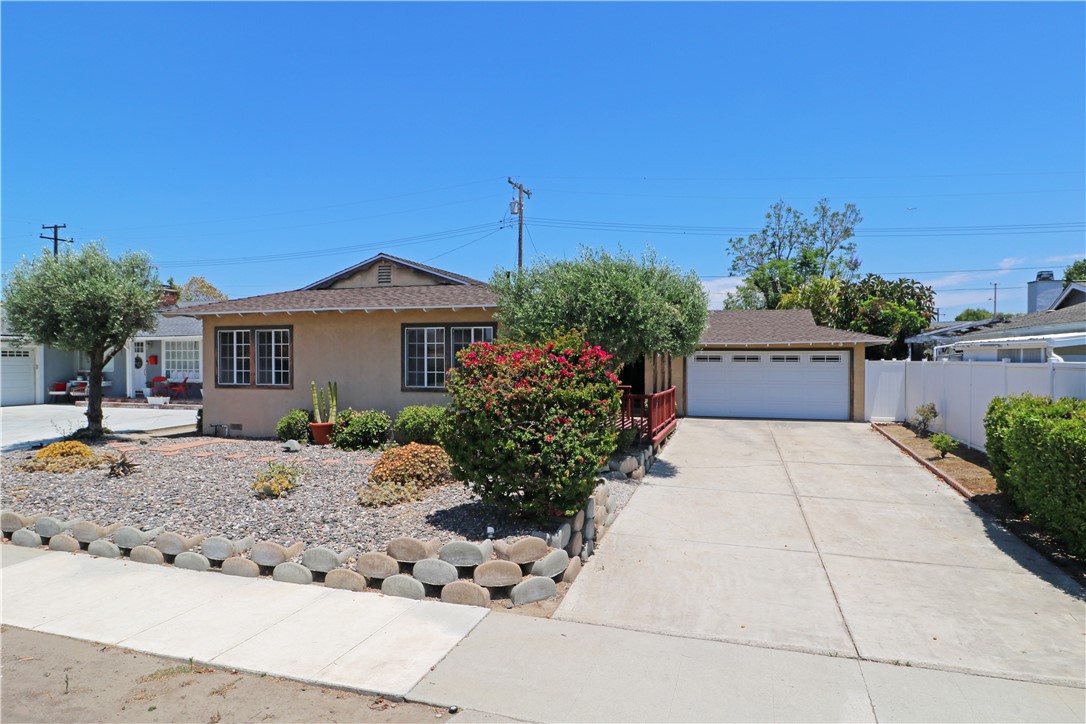
You won’t find many 3 bedroom, 2 bathroom single family homes priced under $1 million in Orange. The highly functional floorplan maximizes the living space and flows extremely well from room to room. As you walk through the front door, you enter a spacious room that could be used as a family or dining room. Towards the back of the home is a formal living room that has a lot of character and new carpet. Exposed wood beams and wood paneling on the ceiling provide a cabin-like feeling while sitting around the brick fireplace. Two French doors can be shut to create a sense of privacy and reduce noise throughout the rest of the home. It has the potential to be used in a variety of ways and has plenty of room for furniture. On the other side of the front family room is the kitchen, a dining area, and a hallway that leads to all 3 bedrooms. In the kitchen there is a good deal of storage space, a pantry, and plenty of room for countertop appliances. It features a stainless-steel oven range and dishwasher. A door in the dining area leads to one of the backyard patios that would be a convenient place for a BBQ and outdoor dining table. The guest bathroom is conveniently located in the hallway and features a shower-tub and sliding glass door. An abundance of built-in linen cabinets and drawers are a great place for storage in the hallway, right outside the primary bedroom and guest bathroom. All 3 bedrooms have been upgraded with mirrored closet doors and ceiling fans. Wood flooring stretches throughout the family/dining room, hallway, and both guest bedrooms. The oversized primary bedroom could accommodate a home office or be used in another creative way. It has an en-suite bathroom with new flooring and a shower-tub. An extra-long driveway has plenty of room for 4 cars, and possibly 6 of a smaller size. Alongside the driveway is a wood patio deck that is a great place for gathering and enjoying time outside. Low-maintenance front yard landscaping saves on your water bill whi